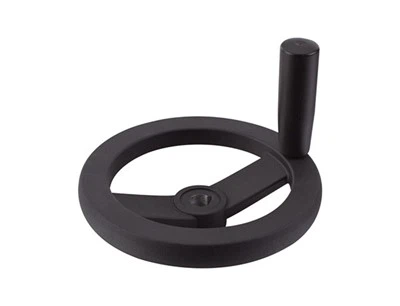
Measuring the diameter of solid handwheels is a crucial task, especially for those in industries where precision is key. As a solid handwheels supplier, I understand the significance of accurate measurements in ensuring the proper functioning and compatibility of these essential components. In this blog post, I will share some effective methods to measure the diameter of solid handwheels, along with insights into why these measurements matter.

Why Accurate Diameter Measurement is Important
Before delving into the measurement methods, it's important to understand why getting the diameter right is so crucial. The diameter of a solid handwheel affects its usability, performance, and compatibility with other machinery parts. For instance, in applications where handwheels are used for precise control, such as in Position Indicator Handwheels, an incorrect diameter can lead to inaccurate positioning and potential operational errors.
Moreover, when replacing or upgrading handwheels, the diameter must match the existing setup to ensure a proper fit. This is particularly important in industries like manufacturing, where downtime due to ill - fitting parts can be costly. Additionally, for safety reasons, the diameter of a handwheel should be appropriate for the force required to operate it. A handwheel that is too small may require excessive force, leading to operator fatigue and potential injuries.
Tools for Measuring Solid Handwheel Diameters
To measure the diameter of solid handwheels accurately, you'll need the right tools. Here are some commonly used tools:
Vernier Caliper
A vernier caliper is a versatile and precise measuring tool. It consists of two jaws that can be adjusted to fit around the handwheel. To measure the diameter of a solid handwheel using a vernier caliper, open the jaws wide enough to place them on opposite sides of the handwheel. Make sure the caliper is perpendicular to the axis of the handwheel. Then, gently close the jaws until they touch the outer edges of the handwheel. Read the measurement on the caliper's scale. Vernier calipers can provide measurements with high accuracy, typically up to 0.02 mm or 0.001 inches, depending on the model.
Micrometer
Micrometers are even more precise than vernier calipers. They are ideal for measuring small - diameter handwheels or when extremely accurate measurements are required. Similar to a vernier caliper, a micrometer has a spindle and an anvil. Place the handwheel between the spindle and the anvil and turn the thimble until it makes contact with the handwheel. Read the measurement on the micrometer's scale. Micrometers can measure with an accuracy of up to 0.001 mm or 0.0001 inches.
Measuring Tape
For larger - diameter handwheels, a measuring tape can be a practical option. Wrap the measuring tape around the outer circumference of the handwheel. Make sure the tape is snug but not too tight to avoid distorting the measurement. Once you have the circumference, you can calculate the diameter using the formula (d=\frac{C}{\pi}), where (d) is the diameter and (C) is the circumference. Keep in mind that measuring tapes may have a lower level of accuracy compared to calipers and micrometers, but they are still useful for getting a quick estimate.
Step - by - Step Measurement Process
Let's walk through the step - by - step process of measuring the diameter of a solid handwheel using a vernier caliper:
- Prepare the Handwheel: Clean the handwheel to remove any dirt, debris, or grease that could affect the measurement. Make sure the handwheel is in a stable position, either clamped or held firmly in place.
- Select the Right Measuring Tool: Choose a vernier caliper with a suitable measuring range for the handwheel's diameter. If the handwheel is very large, you may need a caliper with a longer jaw.
- Zero the Caliper: Before taking the measurement, check if the caliper is zeroed. Close the jaws of the caliper and make sure the zero mark on the vernier scale aligns with the zero mark on the main scale. If not, adjust the caliper to zero.
- Position the Caliper: Place the jaws of the caliper on opposite sides of the handwheel. Ensure that the caliper is centered and perpendicular to the axis of the handwheel. This will give you the most accurate measurement of the diameter.
- Take the Measurement: Gently close the jaws of the caliper until they make contact with the outer edges of the handwheel. Read the measurement on the main scale and the vernier scale. The main scale gives the whole number part of the measurement, while the vernier scale provides the fractional part. Add these two values together to get the final measurement.
- Repeat the Measurement: To ensure accuracy, take multiple measurements at different points around the handwheel. This is especially important if the handwheel is not perfectly circular. Calculate the average of these measurements to get a more reliable result.
Special Considerations for Different Types of Solid Handwheels
Solid Handwheels
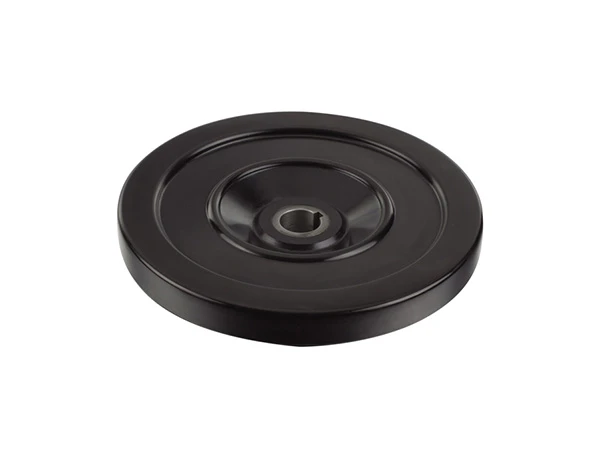
Solid handwheels come in various shapes and sizes. Some may have a smooth outer surface, while others may have a knurled or textured surface. When measuring solid handwheels with a textured surface, make sure the measuring tool makes contact with the base of the texture to get an accurate diameter measurement.
Internal Handwheels
Measuring the diameter of internal handwheels can be a bit more challenging. In this case, you may need to use an inside caliper or a bore gauge. An inside caliper is similar to an outside caliper, but it is designed to measure the internal diameter. Place the inside caliper inside the handwheel and adjust the jaws until they touch the inner walls. Then, transfer the measurement to a vernier caliper or a micrometer to get the actual value.
Quality Control and Verification
Once you have measured the diameter of the solid handwheel, it's important to verify the accuracy of the measurement. Compare the measured value with the specified diameter in the product documentation or design specifications. If there is a significant deviation, re - measure the handwheel using a different tool or method to confirm the result.
In a manufacturing or supply environment, implementing a quality control process is essential. This may involve random sampling of handwheels for measurement and inspection. By ensuring that all handwheels meet the required diameter specifications, you can maintain high - quality standards and customer satisfaction.
Conclusion
Measuring the diameter of solid handwheels is a fundamental process that requires the right tools, techniques, and attention to detail. As a solid handwheels supplier, I emphasize the importance of accurate measurements in providing reliable and high - quality products. Whether you are an engineer, a technician, or a purchaser, understanding how to measure handwheel diameters correctly will help you make informed decisions and ensure the proper functioning of your machinery.
If you are in need of solid handwheels or have any questions about handwheel measurements, feel free to reach out to us. We are here to assist you in finding the right handwheels for your specific applications and to provide any technical support you may need. Contact us today to start a discussion about your handwheel requirements.
References
- "Mechanical Measurements and Metrology" by R. K. Jain
- "Handbook of Measuring Instruments" by Peter H. Sydenham and Richard Thorn
- Manufacturer's documentation for handwheels and measuring tools.